Palacete
17 Apartments
3 T0 · 13 T1 · 1 T2
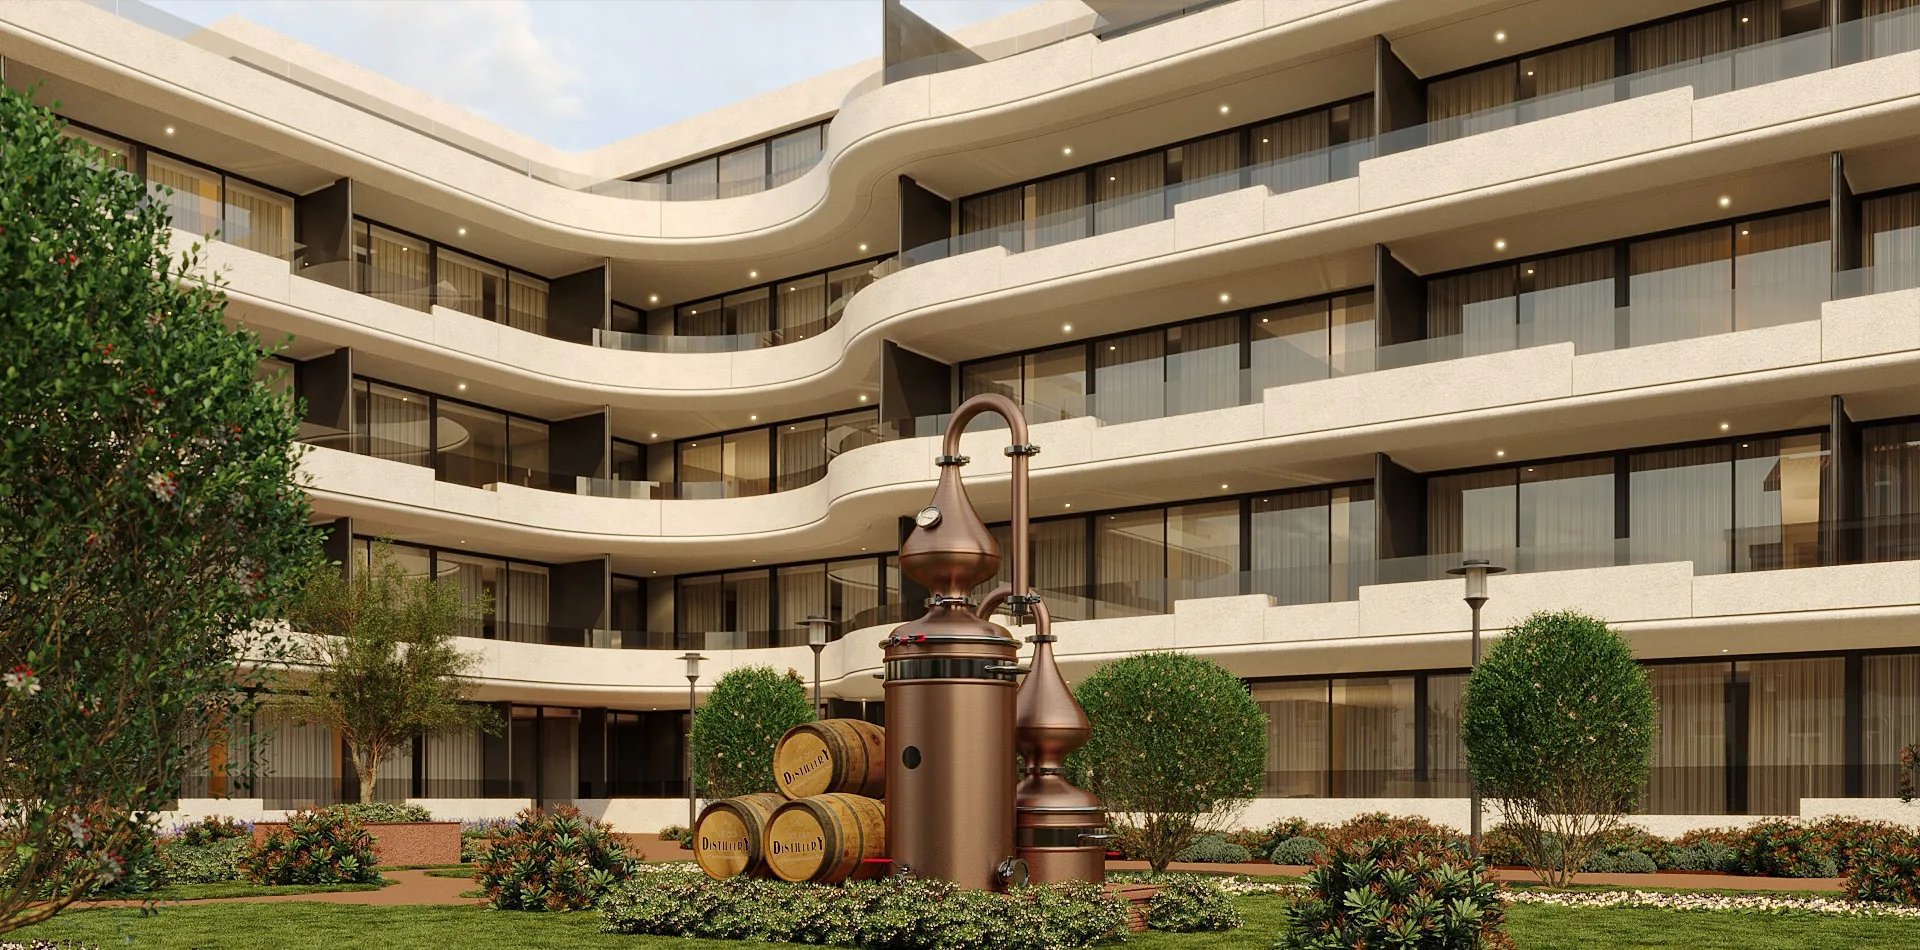
Private condominium.
Industrial heritage, contemporary living.
107 studio to 3-bedroom apartments in 4 buildings, with a swimming pool, gardens, gym, coworking space and underground parking, 200 m from the metro.
The project
On Rua Soares dos Reis in Vila Nova de Gaia, The Old Distillery brings together four buildings — Jardim, Montanha, Palacete and Dos Reis — around gardens and a swimming pool, with architecture by NN Arquitectura and construction by Teppe Engenharia.
Natural materials and earthy tones, a ceramic façade inspired by the existing building and interiors designed for everyday comfort.
17 Apartments
3 T0 · 13 T1 · 1 T2
5 Apartments
4 T2 · 1 T3+
15 Apartments
4 T0 · 8 T1 · 3 T2
70 Apartments
5 T0 · 34 T1 · 24 T2 · 7 T3+
Apartment types
Studio with kitchen and balcony.
Across the development
One bedroom, for living or investment. Includes T1+1 and T1 Office layouts.
Across the development
Two bedrooms, including duplex layouts.
Across the development
Three-bedroom and T3+1 layouts.
Across the development
Prices and availability
Price list dated 2026-10-28. 24 of 107 units available. Prices may change at any time.
| Unit | Building | Floor | Apartment type | Gross area | Balconies | Parking | Total area | Status | Price |
|---|---|---|---|---|---|---|---|---|---|
| K | Palacete | 3 | 1-bedroom | 52,26 m² | — | — | 52,26 m² | Available | €241,500 |
| V | Dos Reis | 2 | 3-bedroom +1 | 113,38 m² | — | 2 | 113,38 m² | Available | €445,000 |
| X | Montanha | 2 | Studio | 39,33 m² | 5,68 m² | — | 45,01 m² | Available | €205,000 |
| AA | Montanha | 3 | 1-bedroom | 52 m² | 15,97 m² | 1 | 67,97 m² | Available | €264,600 |
| AB | Montanha | 3 | 1-bedroom | 52 m² | 13,23 m² | 1 | 65,23 m² | Available | €260,000 |
| AE | Montanha | 4 | 1-bedroom | 52 m² | 15,97 m² | 1 | 67,97 m² | Available | €266,600 |
| AF | Montanha | 4 | 1-bedroom | 52 m² | 13,24 m² | 1 | 65,24 m² | Available | €262,000 |
| AI | Montanha | 5 | 1-bedroom | 55,43 m² | 16,98 m² | 1 | 72,41 m² | Available | €272,500 |
| AJ | Montanha | 5 | 1-bedroom | 69,21 m² | 6,36 m² | 1 | 75,57 m² | Available | €313,500 |
| AZ | Jardim | 4 | 1-bedroom +1 | 52,09 m² | — | — | 52,09 m² | Available | €240,500 |
| BB | Jardim | 4 | 1-bedroom office | 52,63 m² | 4,47 m² | 1 | 57,1 m² | Available | €260,000 |
| BI | Jardim | 5 | 1-bedroom +1 | 52,09 m² | — | — | 52,09 m² | Available | €240,500 |
| BK | Jardim | 5 | 1-bedroom office | 52,63 m² | 4,47 m² | 1 | 57,1 m² | Available | €260,000 |
| BW | Jardim | 3 | 1-bedroom | 52,68 m² | 5,55 m² | — | 58,23 m² | Available | €242,500 |
| CC | Jardim | 3 | 1-bedroom | 55,05 m² | 4,47 m² | — | 59,52 m² | Available | €248,500 |
| CL | Jardim | 4 | 1-bedroom | 55,05 m² | 4,47 m² | 1 | 59,52 m² | Available | €248,500 |
| CU | Jardim | 5 | 1-bedroom | 55,05 m² | 4,47 m² | 1 | 59,52 m² | Available | €250,000 |
| BR | Jardim | 6 | 3-bedroom | 108,38 m² | 124,38 m² | 2 | 232,76 m² | Available | €630,000 |
| CX | Jardim | 6 | 1-bedroom | 56,34 m² | 60,18 m² | 1 | 116,52 m² | Available | €285,000 |
| CY | Jardim | 6 | Studio | 46,99 m² | — | — | 46,99 m² | Available | €220,000 |
| CZ | Jardim | 6 | 2-bedroom | 69,1 m² | 13,49 m² | 1 | 82,59 m² | Available | €375,000 |
| DA | Jardim | 6 | 2-bedroom | 67,97 m² | 14,01 m² | 1 | 81,98 m² | Available | €375,000 |
| DB | Jardim | 6 | 3-bedroom | 121,18 m² | 41,05 m² | 2 | 162,23 m² | Available | €590,000 |
| DC | Jardim | 6 | 3-bedroom | 111,8 m² | 67,52 m² | 2 | 179,32 m² | Available | €570,000 |
Location
Metro, motorways, shops, schools and gardens nearby, with the Douro and Porto just a short distance away.
Rua Soares dos Reis, Vila Nova de Gaia
Amenities
Outdoor swimming pool surrounded by gardens.
Private gym for residents.
Shared workspace within the condominium.
Green spaces between the four buildings.
Underground parking.
CCTV in communal areas.
Parcel deliveries and vending machines.
Underfloor heating and pre-installation for air conditioning.
Gallery
Finishes
Payment plan
The developer covers condominium costs in the first year. Pre-approved mortgage finance is available.
Contact
A Chave Nova adviser will respond with floor plans, prices and availability.
Frequently asked questions
No. 10% on signing the promissory purchase and sale agreement (CPCV). If signed before construction starts: 15% after work begins and 10% six months later. If signed after construction starts: 25% six months after the CPCV. The remaining 65% is paid at the deed.
Clauses relating to commercial conditions may be reviewed.
Payments more than 30 days late are subject to interest at the six-month Euribor rate plus 2% until paid in full.
NN Arquitectura.
Grupo TEPPE, operating in investment, property development, engineering and construction, asset management and hospitality.
Teppe Engenharia, responsible for the entire construction process, with high standards of quality and adherence to deadlines.
The finishes were selected by the team of architects and designers from a range of high-quality products.
The property is licensed, so structural changes are not possible.
The existing documentation states a start in the second half of 2024 and an estimated duration of 30 months.
10 years for the structure, 5 years for construction and 3 years for equipment. After-sales assistance is the developer’s responsibility.
The developer covers condominium costs during the first calendar year and maintenance of communal equipment during the first year.
Yes, an agreement with a bank is in place.
CCTV cameras in communal areas. Includes a gym, swimming pool, coworking space, vending machines and parcel delivery boxes.
Rating A, with underfloor heating and pre-installation for air conditioning.
Yes, by prior arrangement with the site team and with personal protective equipment. Teppe sends a quarterly newsletter on construction progress.
Yes, All Risk insurance is the developer’s responsibility.
Chave Nova
Discover other developments marketed by Chave Nova in Porto and Vila Nova de Gaia.
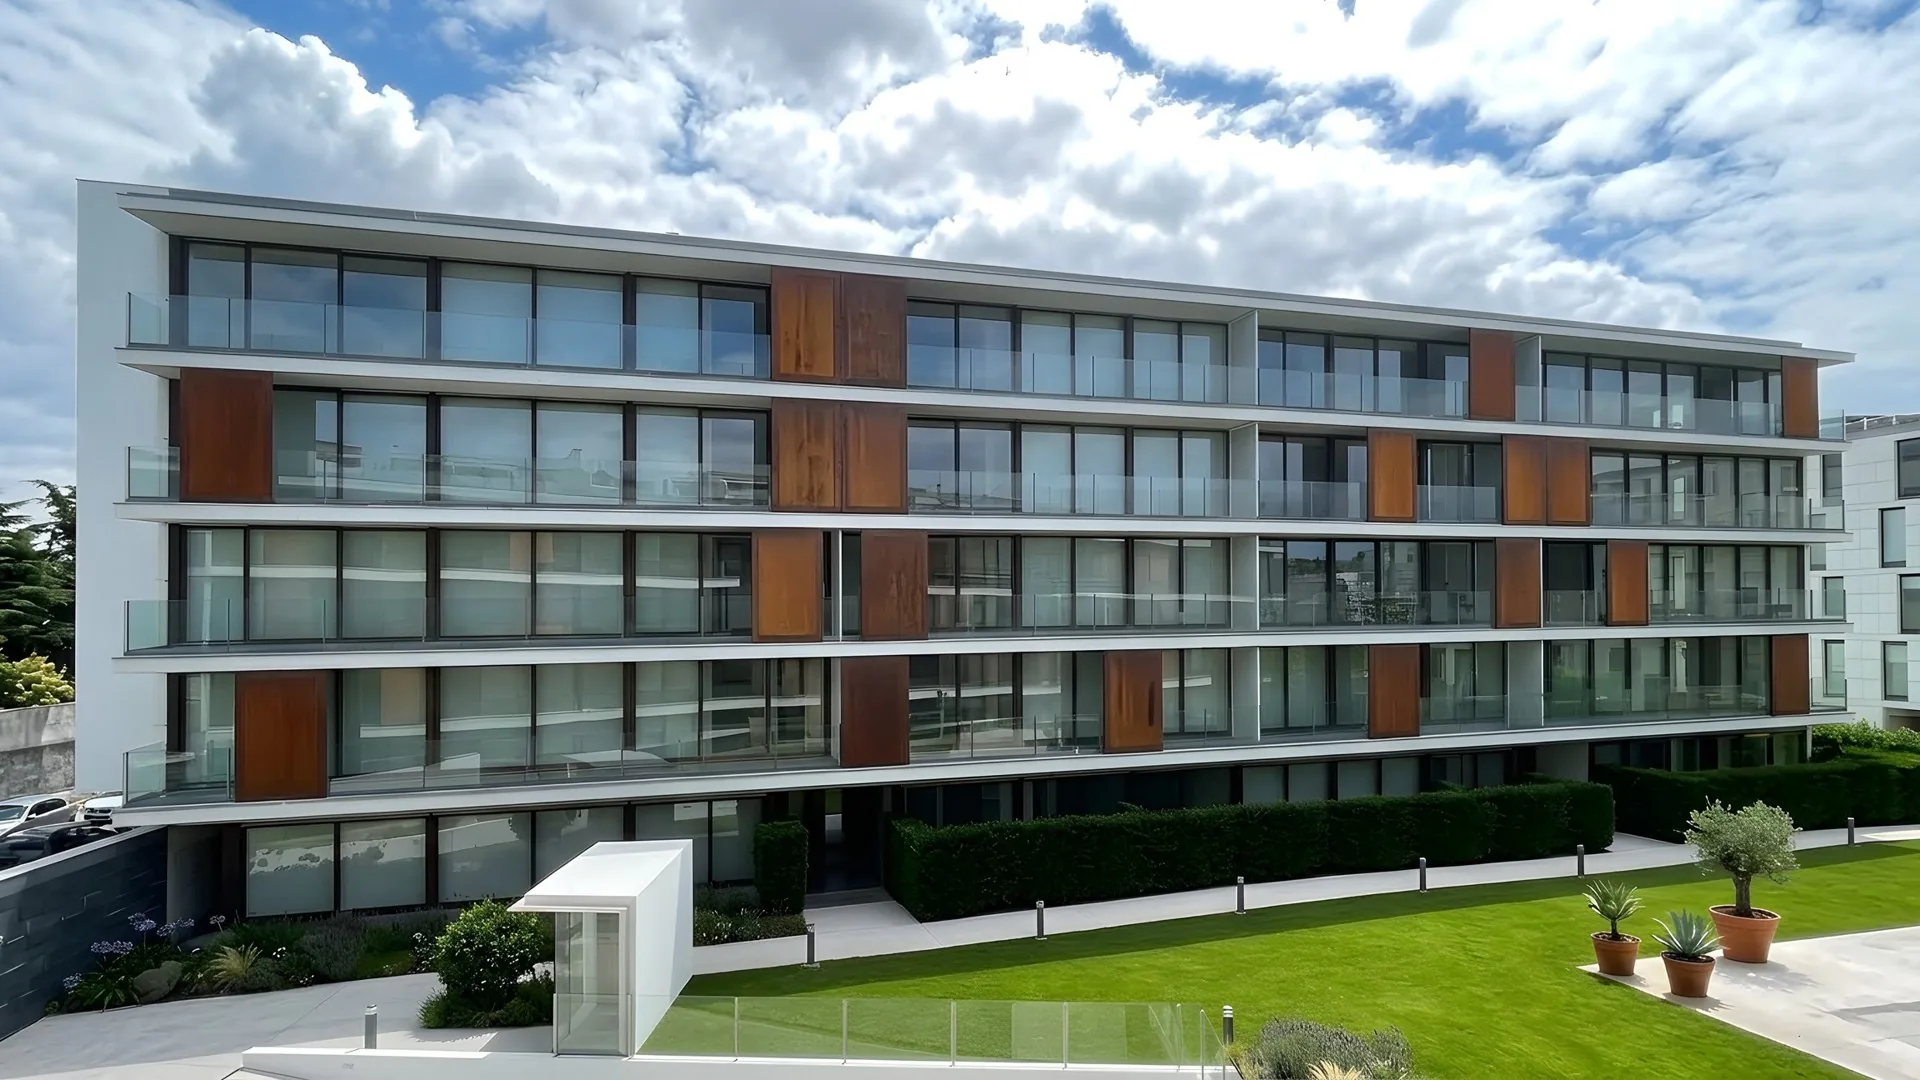
2 to 4-bedroom apartments in a gated condominium with extensive private gardens.
View development Guerra Junqueiro Residence (opens in a new window)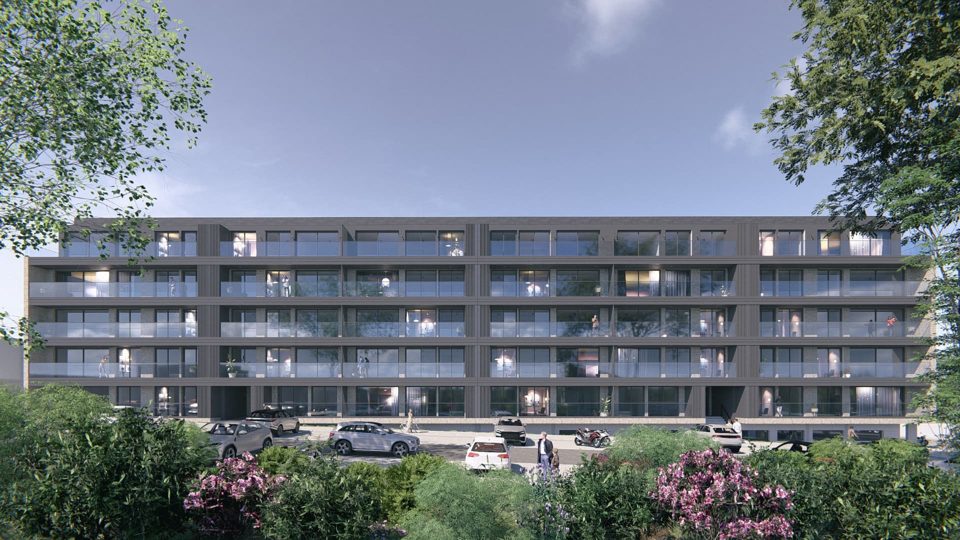
New 1 and 2-bedroom apartments with parking, near the future Ruby Line.
View development Central (opens in a new window)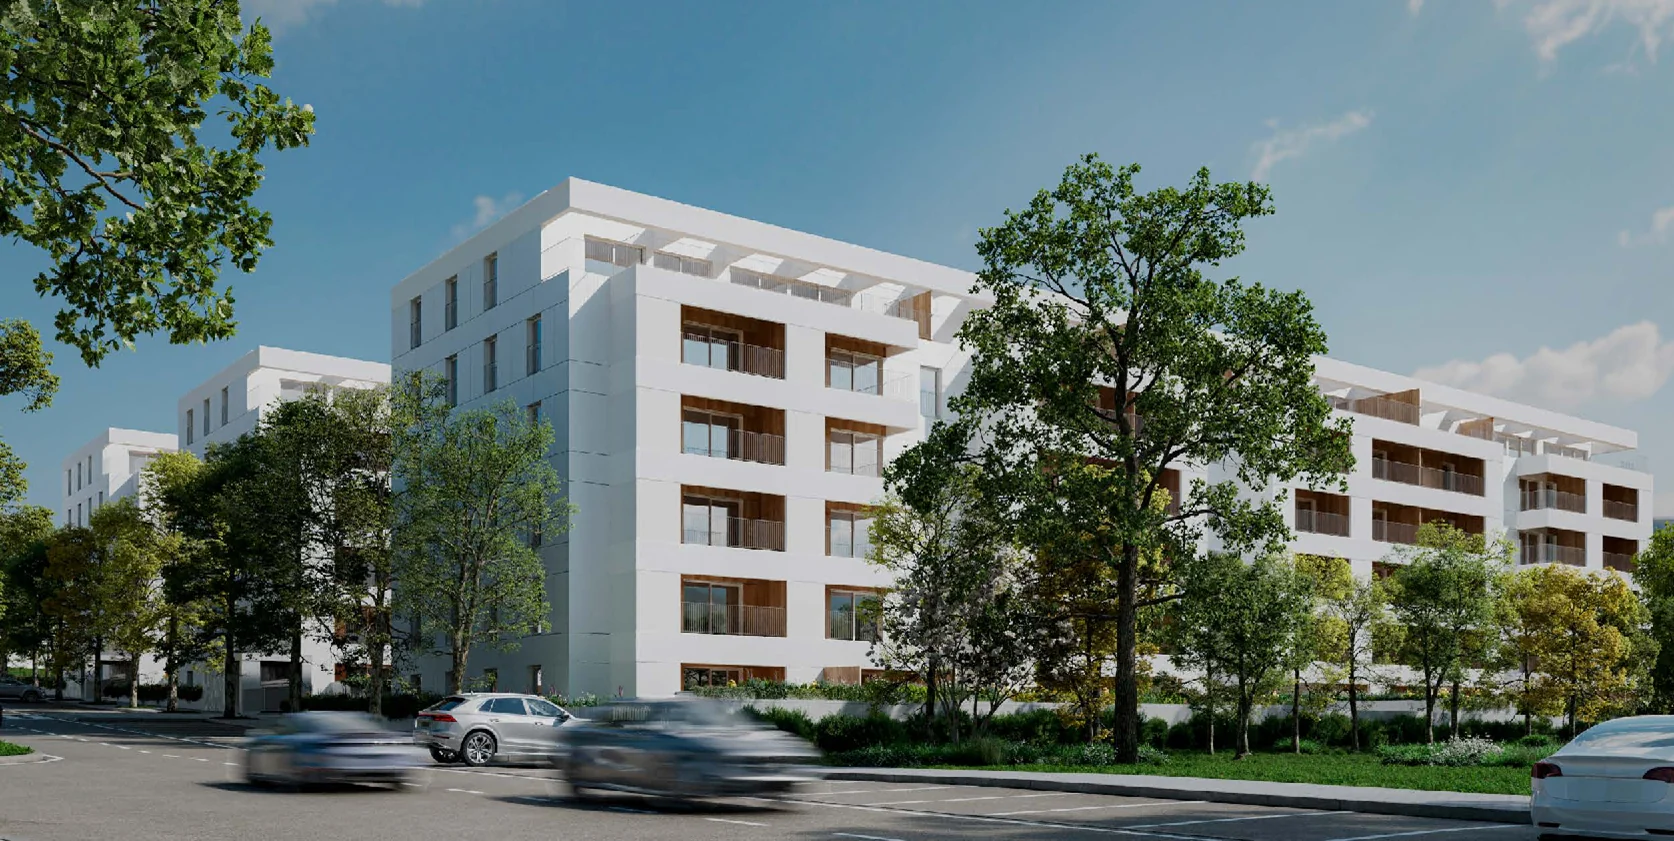
1 to 4-bedroom apartments with energy rating A, near Granja Beach.
View development Quinta de Vilares (opens in a new window)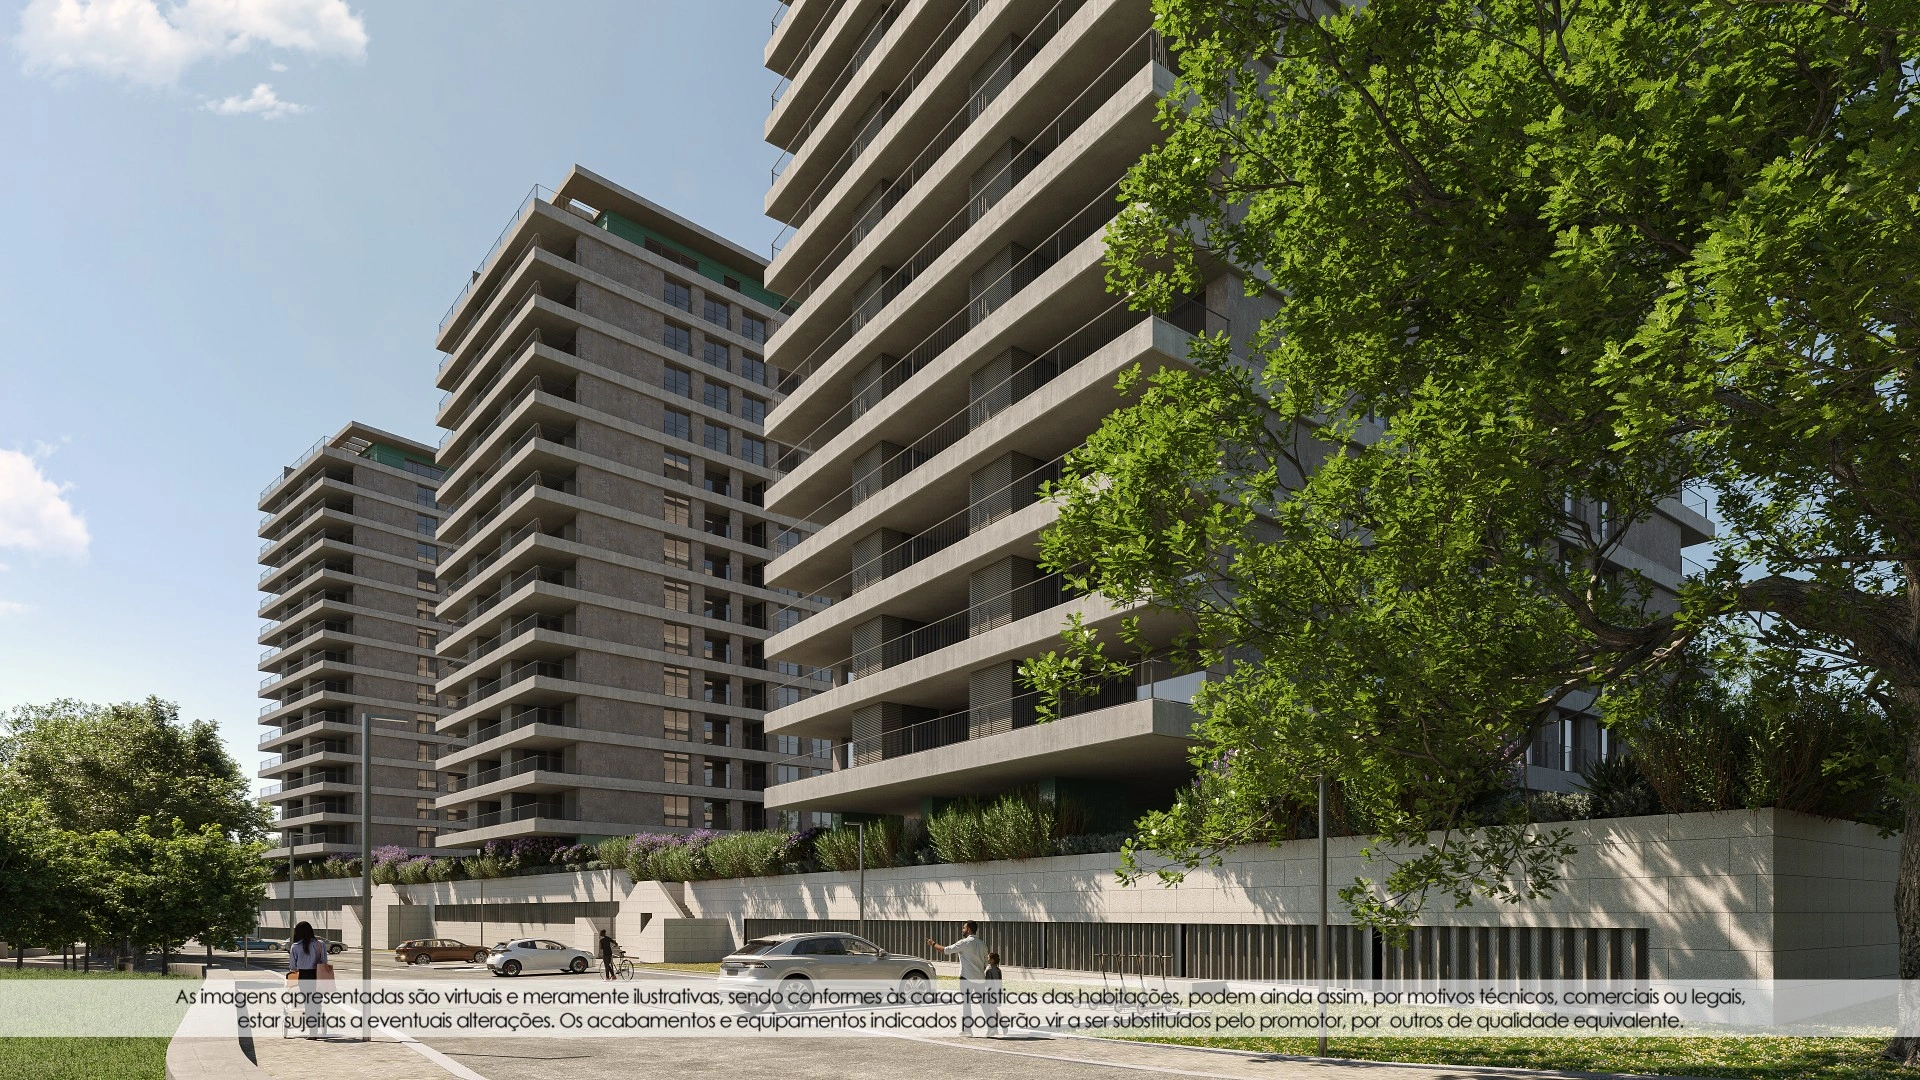
1 to 4-bedroom apartments with gardens, between the Douro and the sea.
View development O Parque (opens in a new window)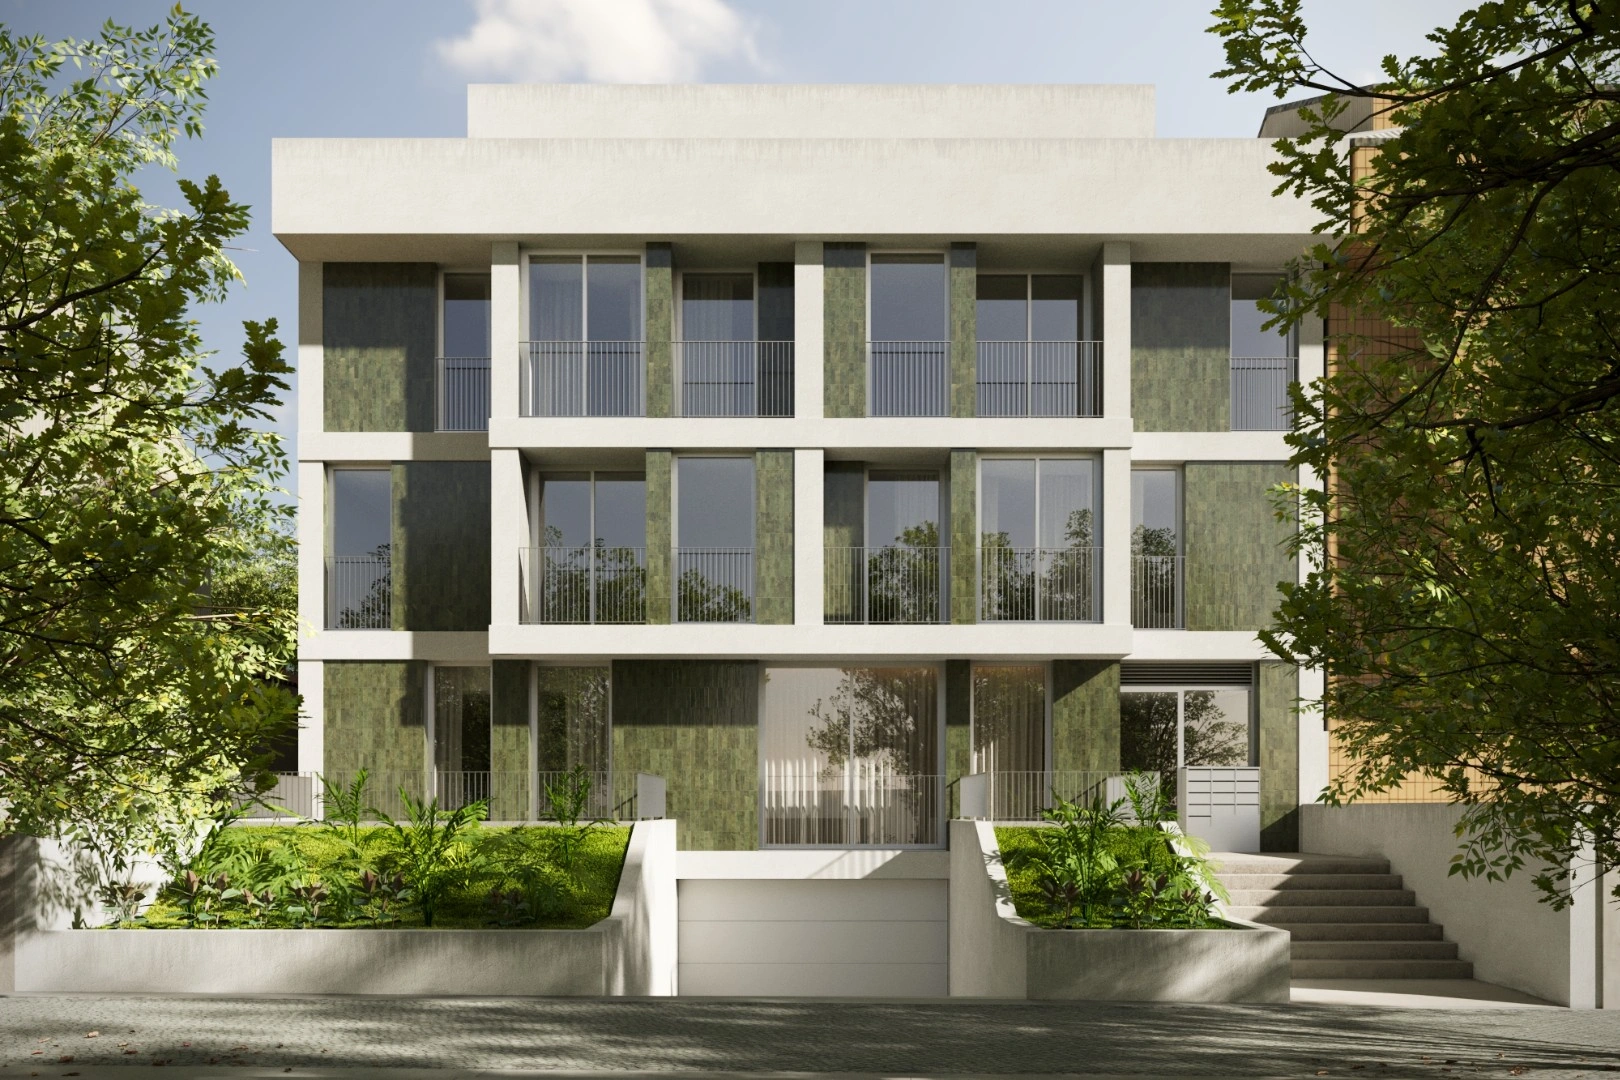
1 and 2-bedroom apartments (some duplex), 350 m from Francos metro station.
View development LIV 184 (opens in a new window)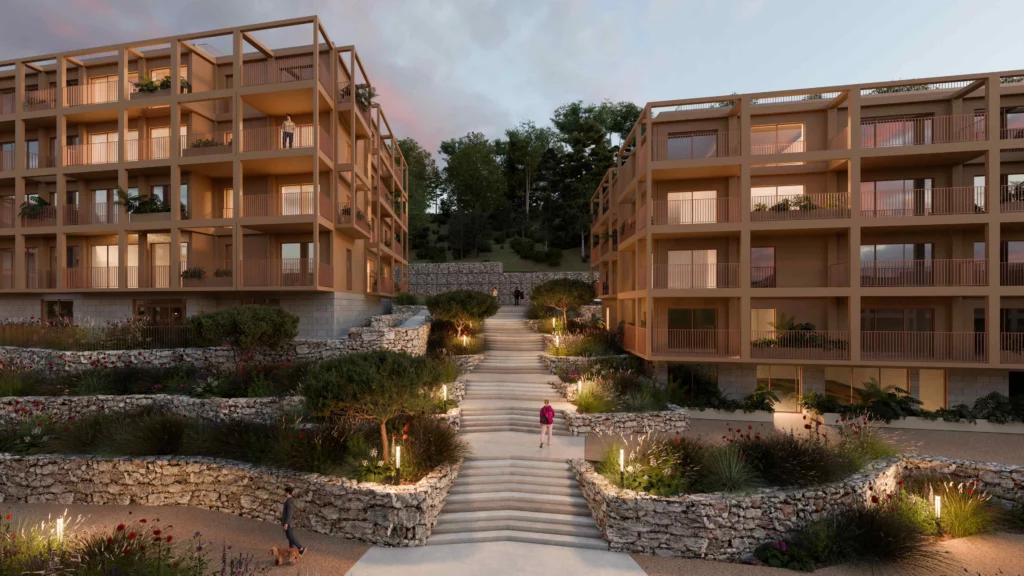
Apartments overlooking Porto and the Douro, beside the river.
View development Gaia Hills (opens in a new window)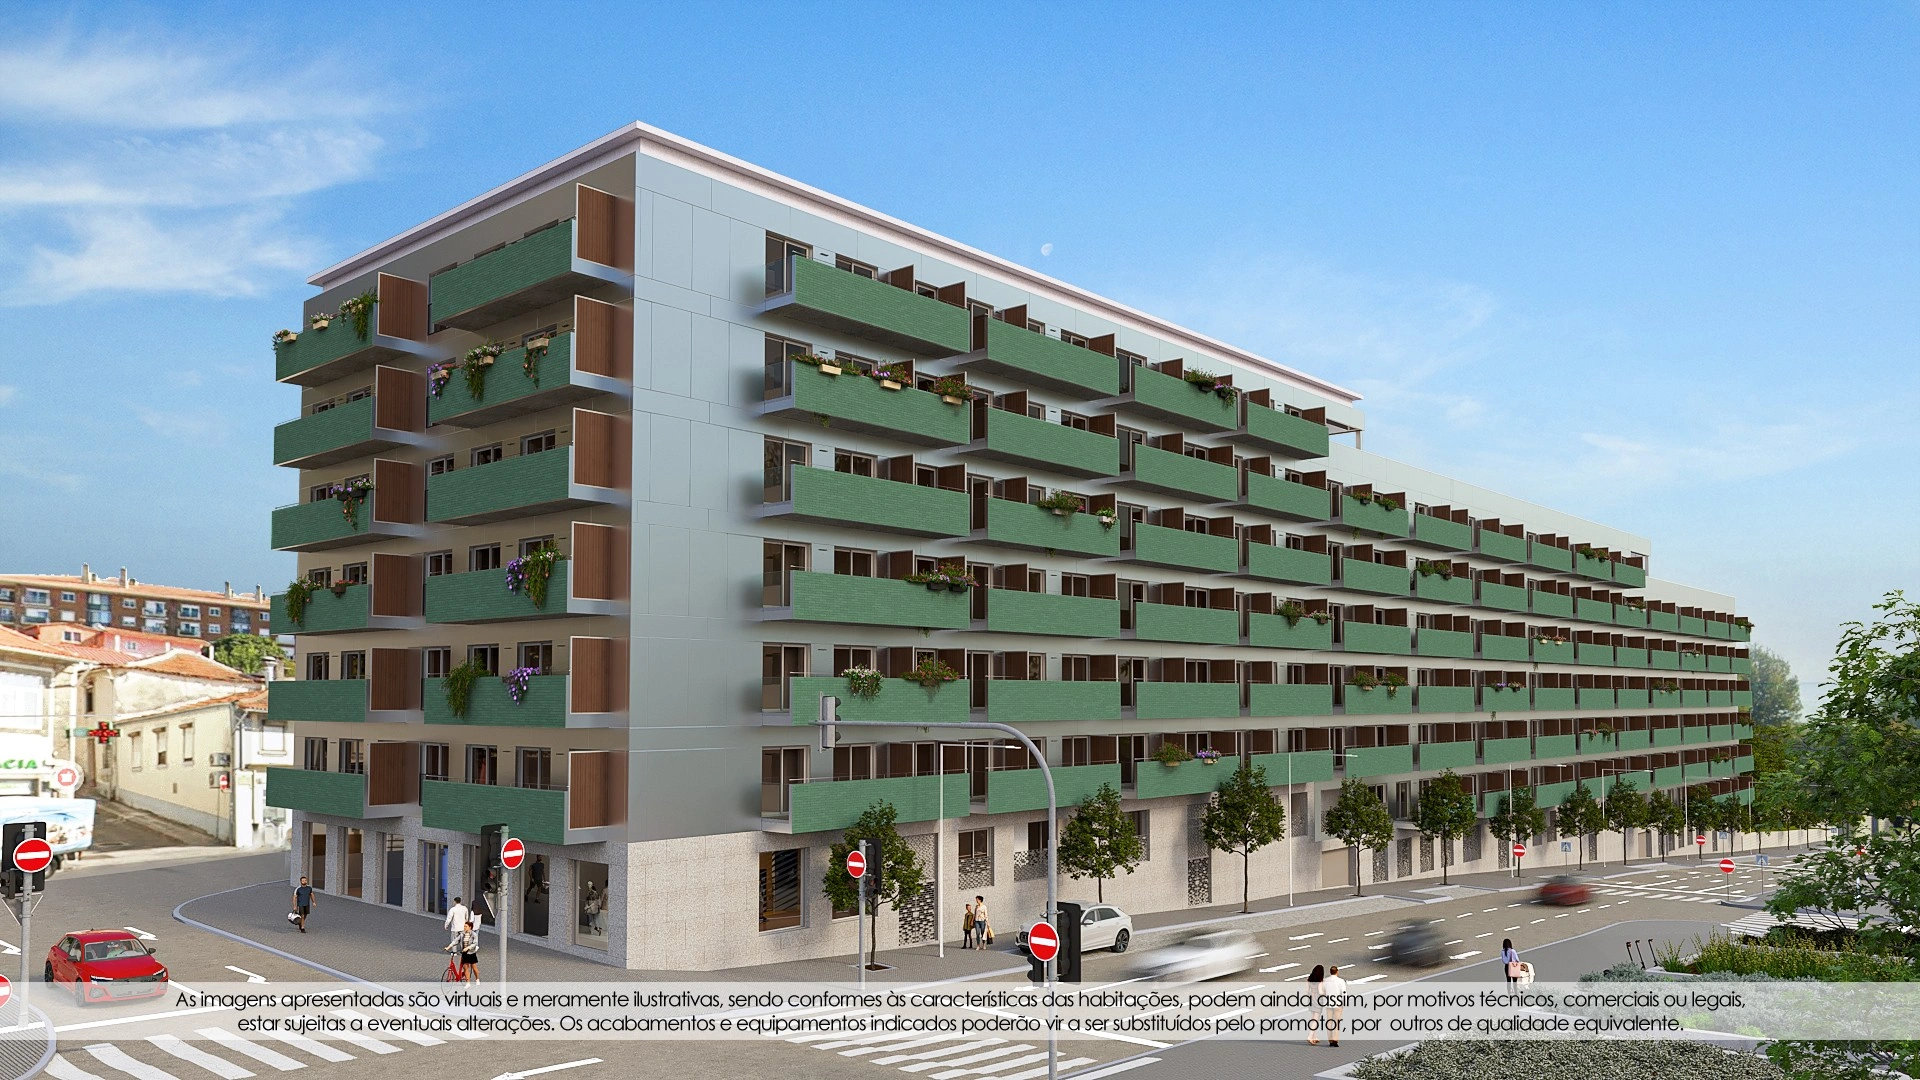
Studios to 4-bedroom apartments near the historic Praça das Flores in Campanhã.
View development Flores (opens in a new window)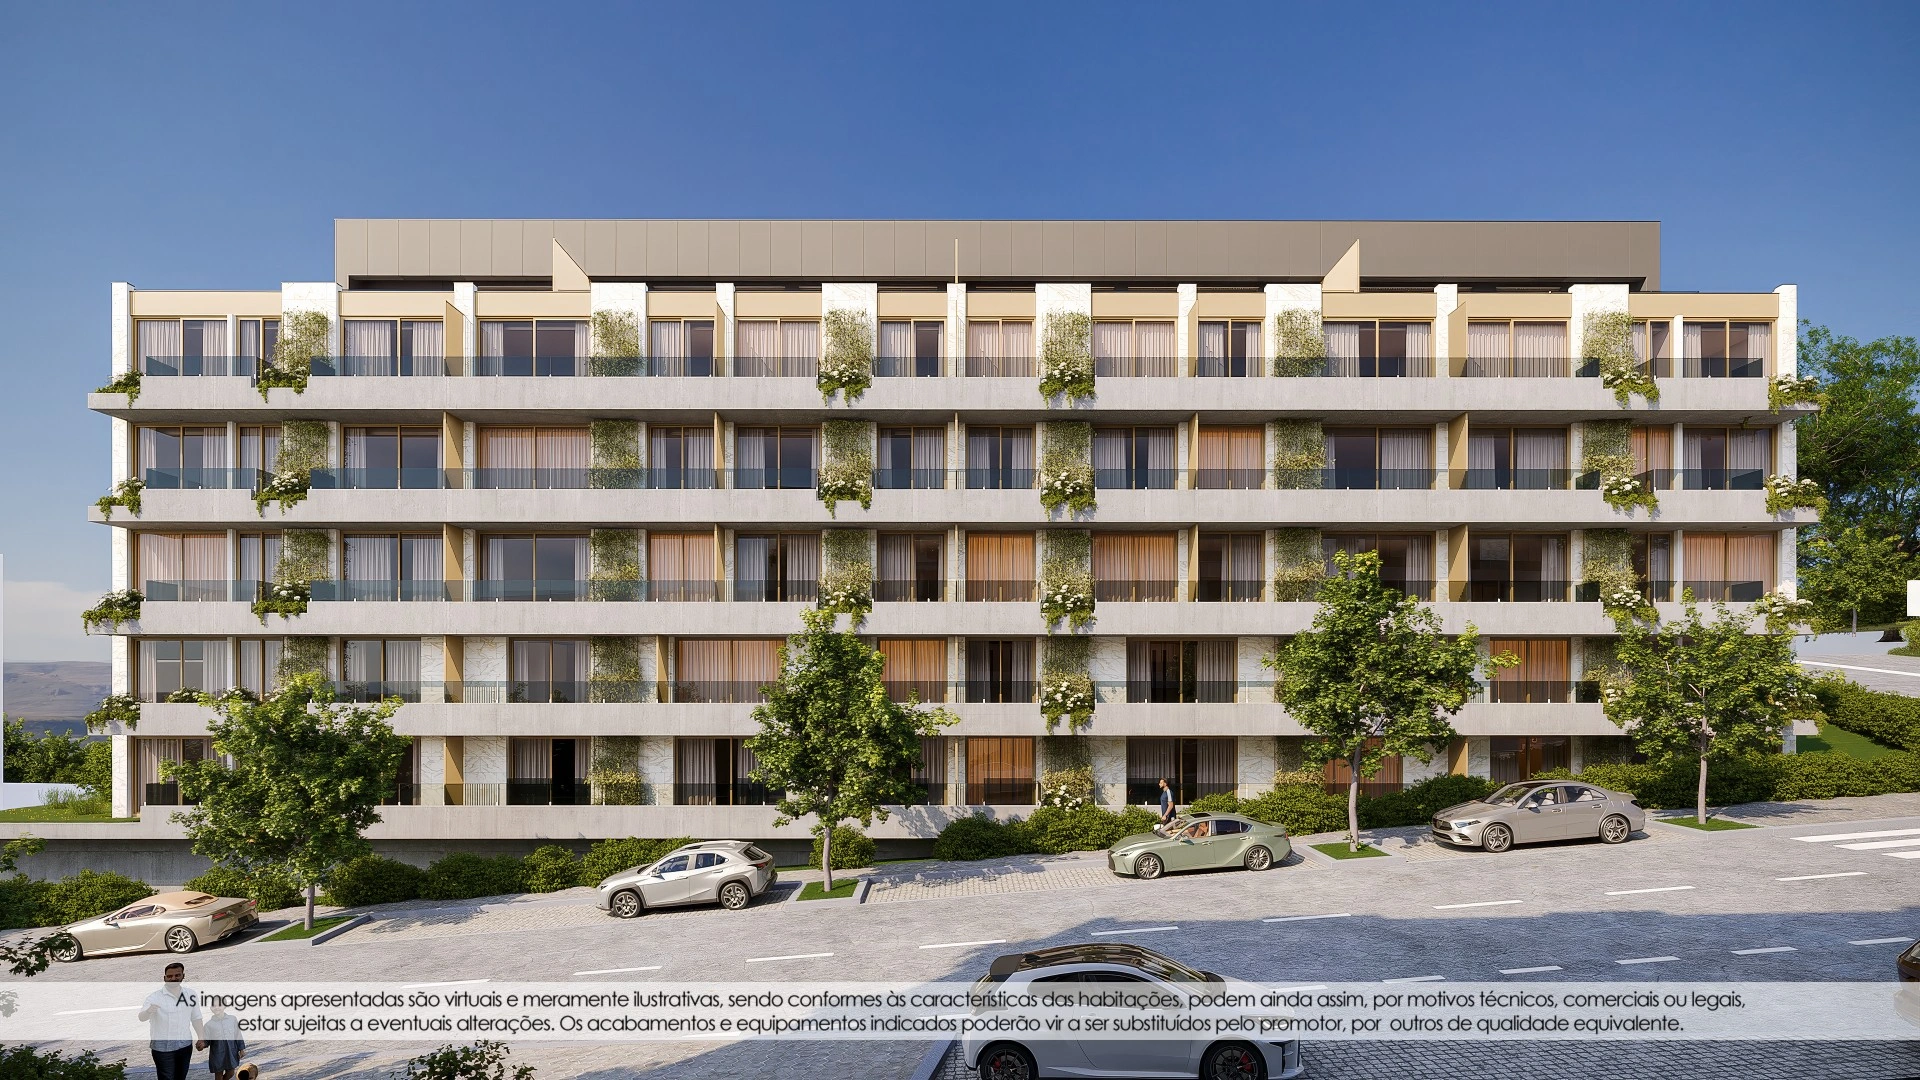
1 to 3-bedroom apartments in two contemporary buildings, near access to the A44.
View development Albor (opens in a new window)